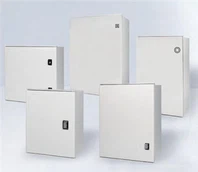
How to install the distribution box ?
The installation location of the distribution box should avoid direct sunlight, water splashing and moisture, and there should be sufficient operating space in front of it. Regularly clean the equipment in the cabinet, check the wiring terminals, check whether the switches and contactors are in good condition, and whether the cabinet is overheated. Regularly check the sealing performance of the power distribution cabinet to prevent small animals from entering or condensation inside. For areas with high humidity, a dehumidifier, dryer, etc. should also be equipped to check whether the installation position is firm, free from skewing and shaking.
1: Equipment requirements
1) The appearance of the cabinet (pan) is inspected without damage or deformation, and the paint is intact. Inspection inside the cabinet (pan): complete electrical equipment and components, insulating porcelain pieces, and no defects such as damage, cracks, etc.
2) Before installation, check whether the number of the distribution box is consistent with the installation location, and check the box number and circuit number according to the design drawing. The door is grounded with soft copper braided wire and dedicated terminal. The wiring in the box is neat and meets the design requirements and acceptance specifications (GB 503-2002).
2. Working conditions
The civil engineering at the installation site of the distribution box shall have the basic conditions for the indoor paint to be completed and the doors and windows to be installed. The pre-buried pipelines and embedded parts are cleaned up, and the transportation conditions are available on site to keep the roads unblocked.
3.Location of distribution box: Determine the location of the distribution box on site according to the design requirements and actual equipment installation conditions on site, and spring the line according to the external dimensions of the box.
4. Basic steel structure/1 installation) The basic steel structure is prefabricated and processed according to the requirements of the drawings, and the anti-corrosion treatment is carried out. According to the position shown in the construction drawings, place the prefabricated basic steel structure on the reserved iron parts. After leveling, the basic steel structure, embedded iron parts and gaskets are welded by electric welding. The top of the final base profile steel should be 10 mm higher than the plastered floor. Foundation section steel grounding: After installing the foundation steel, the grounding wire should be firmly welded to both ends of the foundation section steel, and the welding surface should be twice the width of the flat steel, and then reliably connected to the cabinet ground rod. And do a good job of anti-corrosion treatment.