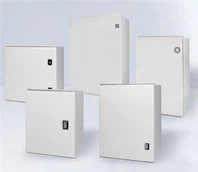
Requirements for Residential Electrical Meter Box in Tall Buildings
The installation of electricity meters for residents of high-rise houses will have special requirements. According to the requirements of the power supply department of the Power Supply Bureau, the electric meters of each floor of the households should be arranged in the public area, and must not be arranged in the vertical shaft (different from other areas), so that it is convenient for meter reading and maintenance. And make the electric meter with remote meter reading function can not be arranged in the shaft. Now I will summarize the requirements of the table box and have an exchange with colleagues.
1. Material of meter box:
The box is made of flame-retardant ABS engineering plastics.
Indoor grade is not lower than IP30 grade
2. Requirements on the cover of the meter box:
(1) Using screen printing technology, printed with the logo of the State Grid;
(2) Printed with "95598" service hotline and the words and signs of "There is electrical hazard, pay attention to safety";
(3) Floor number spraying;
(4) The household number (or serial number) of each household on this floor is sprayed;
(5) Manufacturer's nameplate (product name and model, factory number, factory date, unit name, manufacturing standard).

3. Requirements inside the meter box:
(1) The inside of the meter box is divided into three parts: T connection room (incoming switch room), electric meter room (metering room), and switch room (outgoing switch room). The management rights of the three rooms are clearly distinguished. The management rights of the T-connection room and the meter room are in the electric power bureau. After the completion of the construction, the electric power department will seal the two rooms. Only the switch room and over-voltage (or under-voltage) switch residents have the right to use and manage. The housing of the entire meter box is managed by the property company.
(2) Material requirements for each room:
a. Each cable connected to the copper bar in the T-connection room is bolted to the copper bar, and the connection is not allowed to be crimped, especially the incoming wire.
b. The table holder of the electric meter room is made of flame-retardant material and should be freely adjustable. It is advisable that the distance between the bottom support and the installed meter box cover is 8cm.
(3) Meter box wiring requirements: This requires clear requirements for the wiring of each room:
a. The incoming line of the T-connecting room can only be in the T-connecting room, and it can be used for the upper and lower inlets, but it cannot be wound in from other rooms.
b. The incoming wire of the electric meter room comes from the T-connection room. Just throw away the wire of the electric meter, and lead the outgoing wire of the electric meter to the upper opening of the switch room. The PE line enters the household directly.
c. The entry line of the lower port of the switch room can only enter the house from the lower side (or rear side) of the switch room, and it is not allowed to enter the house through the meter room or the T-connection room.
(3) The cables and wire heads in the meter box need to be tinned crimping noses.